
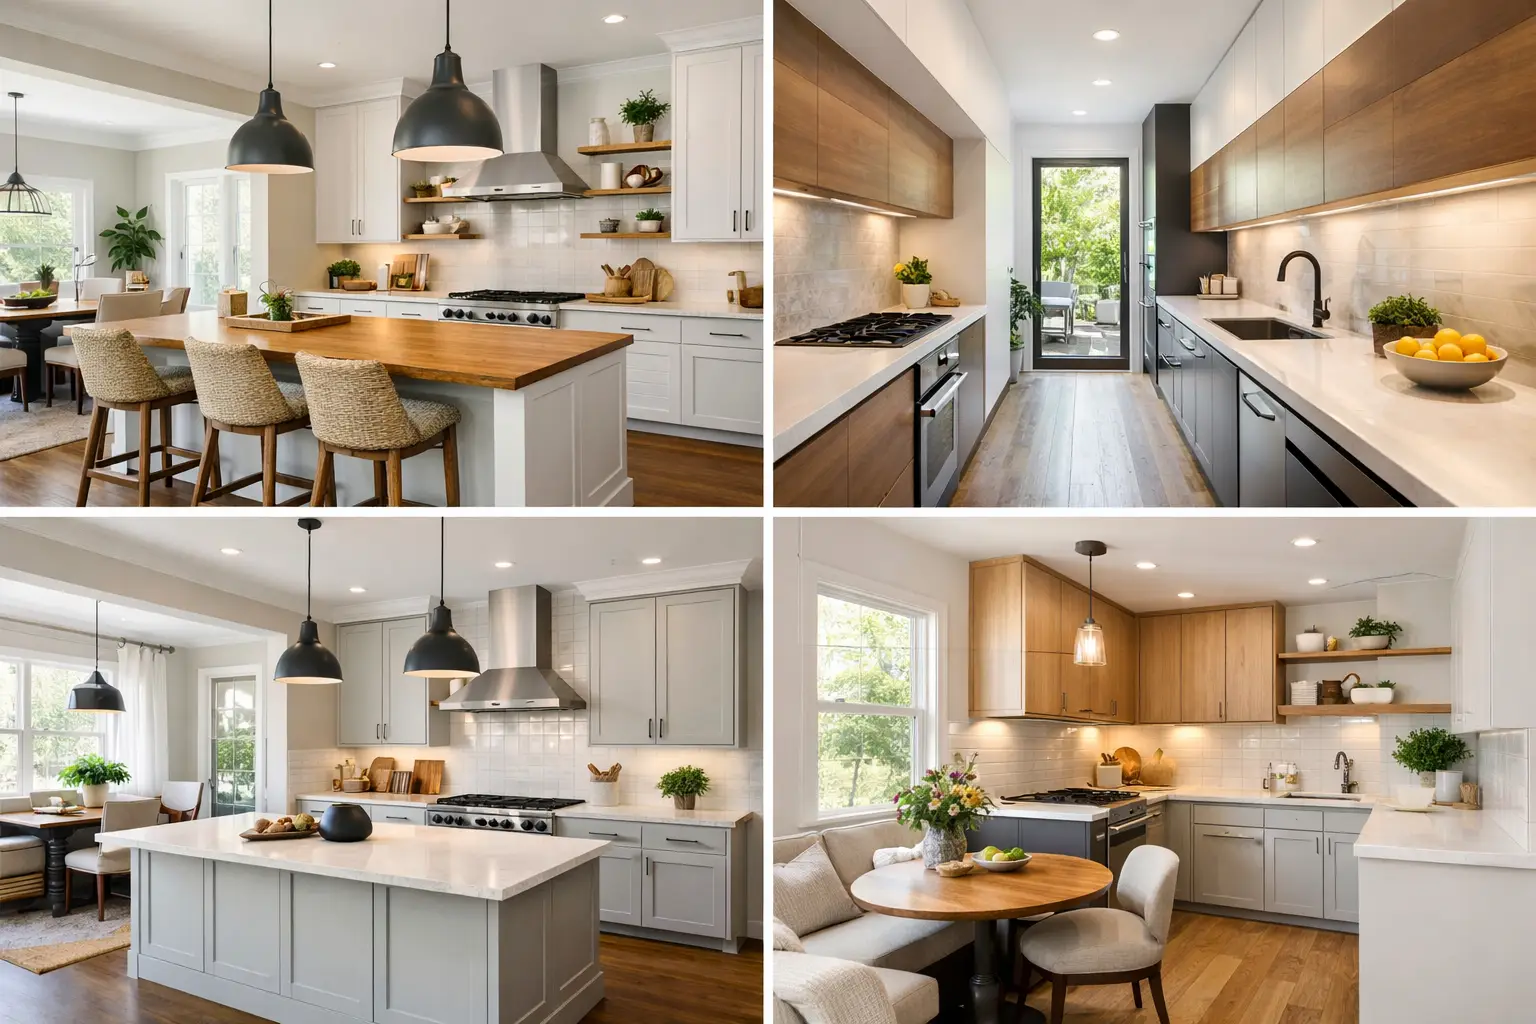
A kitchen can look beautiful in photos and still feel frustrating every single day. The real test is whether it supports the way your household cooks, gathers, unloads groceries, packs lunches, and moves through the space. That is why the best kitchen layout ideas are not just about style. They are about making your home work better.
For homeowners in Sacramento-area neighborhoods with older floor plans, this matters even more. Many kitchens were designed for a different era – smaller appliances, less storage, and less emphasis on open living. A smart remodel can fix those pain points, but only if the layout is chosen with care.
What makes the best kitchen layout ideas work
A strong kitchen layout balances four things: movement, storage, prep space, and sightlines. If one of those is off, the whole room can feel harder to use. A kitchen with plenty of cabinets but no landing space near the range will still feel inefficient. A kitchen with an oversized island but tight walkways can become a traffic problem.
That is why layout decisions should come before finish selections. Cabinet color and countertop material matter, but they cannot solve a floor plan that forces people to cross paths constantly or leaves the refrigerator door blocking the main walkway.
The right layout also depends on the home itself. A compact ranch in Roseville may need a very different solution than a larger open-concept home in El Dorado Hills. Ceiling height, window placement, structural walls, and the way your family uses the room all shape what will work best.
The best kitchen layout ideas for different homes and lifestyles
1. The L-shaped kitchen for flexible everyday use
The L-shaped layout remains one of the most reliable options because it uses two adjoining walls efficiently while leaving the room feeling open. It works especially well in homes where the kitchen connects to a dining or family room.
This layout gives you room to spread out prep, cooking, and cleanup zones without boxing in the space. It also creates a natural opportunity for an island if the footprint allows. For families who want better flow without making the kitchen feel closed off, this is often a practical choice.
The trade-off is that corners need to be planned carefully. Blind corners and deep cabinets can waste valuable storage if they are not designed well.
2. The U-shaped kitchen for storage and serious cooking
If you want maximum cabinet space and efficient work zones, a U-shaped kitchen is hard to beat. With cabinetry and counters on three sides, it keeps everything close at hand and can make cooking feel more organized.
This layout is a strong fit for homeowners who cook often, need more storage, or want to keep messes more contained. It can also work well in medium-sized kitchens that need to do a lot without expanding the footprint.
The caution here is openness. In some homes, a U-shape can feel enclosed if upper cabinets are too heavy or the aisle widths are too tight. Good lighting and thoughtful spacing make a big difference.
3. The galley kitchen for narrow spaces
Galley kitchens get overlooked because they sound modest, but they can be extremely efficient. With two parallel runs of cabinets and appliances, they minimize unnecessary steps and make excellent use of a narrow footprint.
In older homes, this can be one of the smartest ways to improve function without major structural changes. A well-designed galley kitchen can feel clean, purposeful, and surprisingly spacious when the finishes are light and the storage is customized.
The challenge is traffic flow. If the galley is also a pass-through, multiple people can interfere with each other quickly. In that case, widening the aisle or opening one side to an adjacent room may be worth considering.
4. The single-wall kitchen for open-concept living
In smaller homes, guest houses, or open-concept remodels, a single-wall kitchen can be the right answer. Everything lines up along one wall, which keeps the room visually simple and frees up floor space for dining or gathering.
This layout works best when storage is carefully planned from the start. Taller cabinetry, well-placed drawers, and strategic appliance selection are essential. Adding an island nearby can also restore lost prep space and provide seating.
The downside is obvious: less separation between tasks. Cleanup, prep, and cooking all happen in a tighter linear zone. For lighter cooking households, that may be perfectly fine. For avid home cooks, it may feel limiting.
5. The island-centered layout for gathering and function
Many homeowners ask for an island first, and for good reason. An island can add prep space, seating, storage, and a natural gathering point. In open homes, it often becomes the feature that connects the kitchen to the rest of the living area.
But an island is only one of the best kitchen layout ideas when the room truly has the space for it. If it forces cramped walkways or awkward appliance clearance, it creates more problems than it solves. In general, the island should support the flow of the room, not compete with it.
When sized correctly, an island-centered layout works especially well for busy families, entertainers, and homeowners who want a kitchen that feels social without losing efficiency.
6. The peninsula layout for homes that need definition
A peninsula offers many of the benefits of an island, but it stays connected to the main cabinetry. That makes it a smart option when you want extra counter space and seating but do not have enough room for a full island.
This layout can help define the kitchen within an open-plan home while still maintaining visual connection to nearby spaces. It also works well in remodels where keeping plumbing or electrical locations relatively close helps control project scope.
The main consideration is access. Because one end is closed, traffic patterns need to be reviewed carefully so the peninsula does not create a pinch point.
7. The open kitchen layout for connection and resale appeal
Opening the kitchen to adjacent living areas is one of the most requested remodel goals, especially in homes with older compartmentalized floor plans. This approach can make the entire main living area feel brighter, larger, and more connected.
For families, the benefit is often practical as much as visual. It is easier to cook while helping with homework, talking with guests, or keeping an eye on children. For resale, an open layout also tends to align with what many buyers expect.
Still, open is not automatically better in every home. Removing walls may affect structural design, storage opportunities, and noise control. A good remodel balances openness with enough cabinetry and organization to keep the space functional.
8. The zoned kitchen for multi-user households
If more than one person cooks regularly, or if your kitchen serves as a high-traffic family hub, zoning can make a major difference. Instead of relying only on the classic sink-range-refrigerator triangle, a zoned layout creates dedicated areas for prep, cooking, cleanup, snacks, and beverage access.
This approach is particularly useful in larger kitchens or whole-home remodels where the goal is not just a better-looking space, but a better-performing one. A secondary prep sink, a microwave drawer away from the main cooking area, or a beverage station near the edge of the kitchen can reduce bottlenecks.
It does require more planning. The benefit is a kitchen that feels calmer and more organized during busy mornings and family gatherings.
9. The kitchen layout that fits the house, not the trend
Some of the best results come from resisting trends that do not match the home. A massive island may look impressive, but it can overwhelm a modest footprint. A fully open concept may sound appealing, but in some homes, partial separation creates better storage and more comfortable living.
The most successful kitchen layouts respect the architecture of the house while updating how it functions. That is where experienced remodeling guidance matters. A thoughtful design process can reveal opportunities homeowners may not see at first, whether that means moving an entry, reworking a pantry wall, or improving natural light as part of the new plan.
How to choose among the best kitchen layout ideas
Start with your daily frustrations. If your biggest issue is lack of storage, that points to one set of solutions. If the room feels crowded whenever two people are in it, traffic flow becomes the priority. If you want to entertain more easily, seating and sightlines may matter most.
It also helps to think beyond the kitchen alone. A layout should support the adjacent spaces and the overall rhythm of the home. In many remodeling projects, the best answer is not just changing cabinet placement. It is improving how the kitchen relates to the dining room, family room, backyard access, or mudroom drop zone.
For Sacramento-area homeowners investing in a remodel, the goal should be lasting value. That means choosing a layout that fits your family now, supports quality construction, and still feels right years from today. At Everest Home Solutions, that homeowner-first approach is what turns a kitchen upgrade into a true improvement in daily living.
The best kitchen layout is the one that makes your home feel easier to use from the moment the day starts to the moment it winds down.