
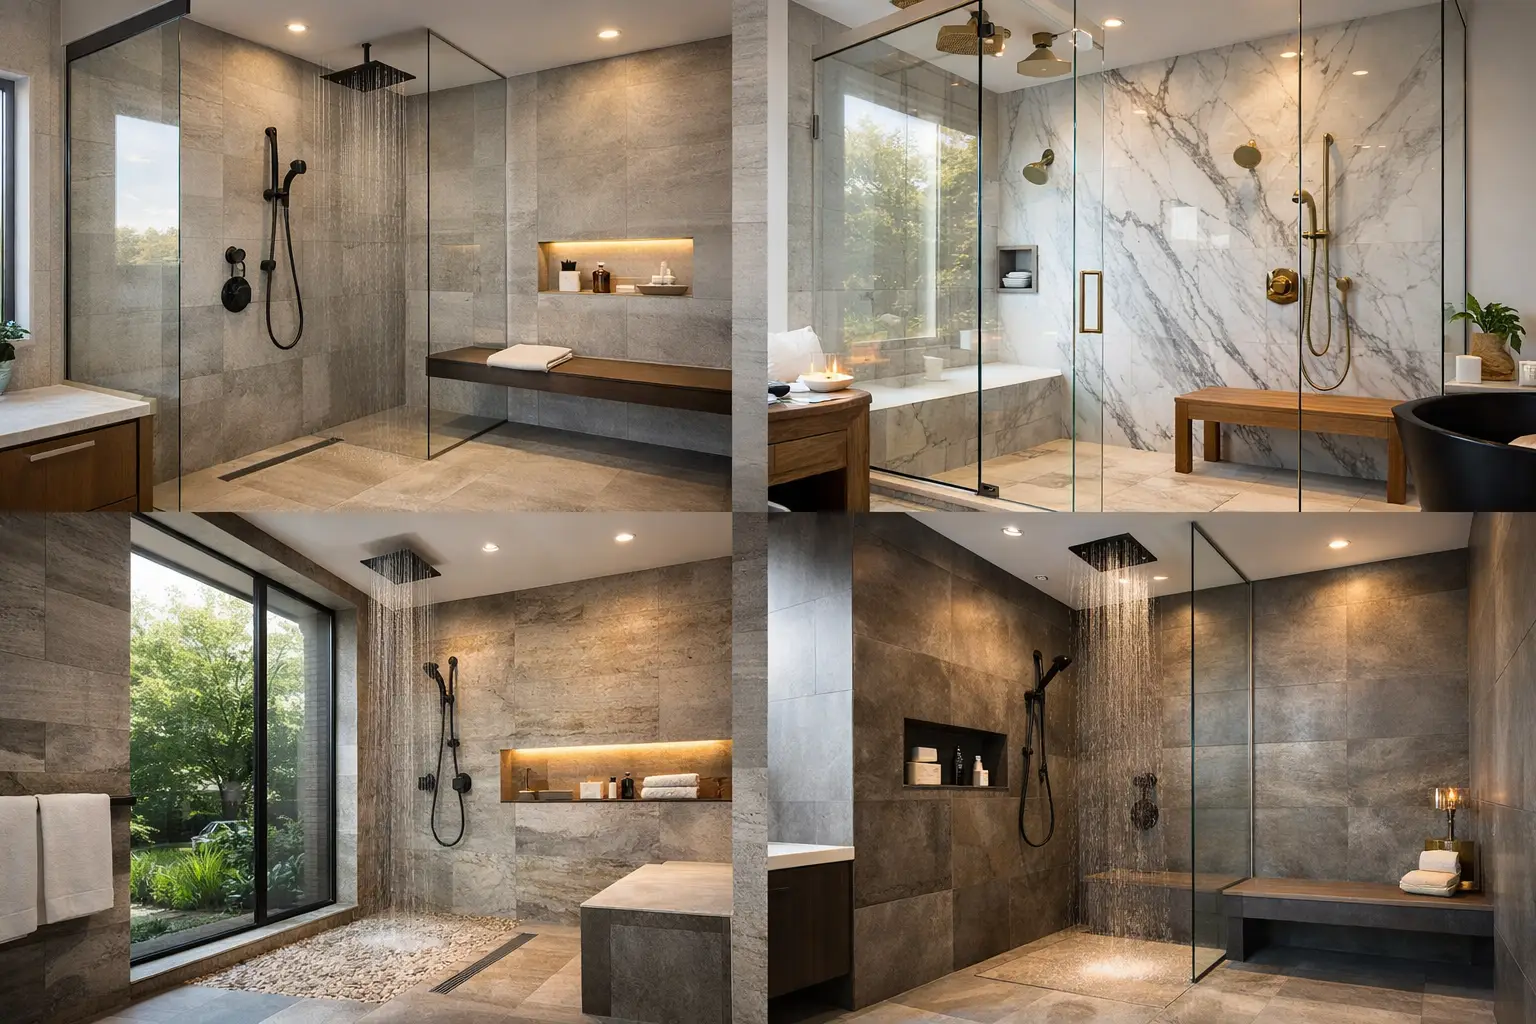
A good shower remodel changes more than tile. It changes how your bathroom works on rushed weekday mornings, after long summer evenings, and through the normal wear that older Sacramento-area homes tend to show. The best walk in shower remodel ideas are not just about looks. They solve layout problems, improve comfort, and make the room easier to maintain for years.
For many homeowners, the biggest shift is moving away from a cramped tub-shower combo and creating a cleaner, more open bathing space. That sounds simple, but the right remodel depends on your square footage, plumbing locations, storage needs, and the style of the rest of your home. A walk-in shower can feel modern and spacious, but only when the details are planned with care.
Walk in shower remodel ideas that truly improve the room
The strongest remodel ideas start with function. If a shower looks beautiful on day one but feels cold, awkward, or hard to clean after six months, it was not the right choice. A successful design balances appearance, durability, and day-to-day use.
One of the most effective updates is going curbless or using a very low threshold. This creates a more open look and makes the bathroom feel larger, especially in mid-size homes where every visual inch matters. It can also improve accessibility. The trade-off is that the shower floor has to be built with precise slope and drainage, so water stays contained. Done well, it feels effortless. Done poorly, it becomes a maintenance issue.
Large-format tile is another smart move. Fewer grout lines mean easier cleaning and a more streamlined appearance. This works especially well in contemporary bathrooms, but it can also complement transitional or traditional homes when the color and texture are selected carefully. If you prefer smaller tile for visual interest, many homeowners use it on the shower floor for slip resistance while keeping larger tile on the walls.
Frameless glass remains one of the most popular choices for a reason. It opens up the sightlines, makes decorative tile stand out, and helps natural and artificial light move through the room. In a smaller bathroom, that can make a noticeable difference. Still, glass is not the best answer for every household. If privacy matters or hard water spots are a constant frustration, partial glass or a more enclosed design may be the better fit.
Designing a shower around how you live
A remodel works best when it reflects the homeowner, not just a trend. Families often need durability and easy cleanup. Professionals may want a clean, spa-like look that feels calm at the beginning and end of the day. Long-term homeowners may be thinking ahead about comfort, safety, and aging in place.
Built-in niches are a practical example of design that serves real life. They keep bottles off the floor and out of wire caddies that collect soap residue. A single wide niche can look clean and understated, while stacked niches can separate products by height or user. Placement matters more than many people expect. Too high, and it feels awkward. Too low, and it interrupts the wall pattern. It should be planned at the same time as the tile layout, not treated as an afterthought.
A bench is another feature worth considering. In a larger walk-in shower, a floating bench or integrated corner seat adds convenience and a sense of comfort. It gives you a place to shave, set products, or simply make the space feel more accommodating. The key is proportion. In a tight footprint, a bench can make the shower feel crowded, so it only makes sense when the layout can support it.
Homeowners also tend to underestimate lighting. A walk-in shower with beautiful tile can still feel flat if the bathroom lighting is harsh or dim. Recessed shower-rated lighting, layered vanity lighting, and even a well-placed window can completely change the experience of the room. In Sacramento and surrounding communities, natural light is often an asset, but privacy and heat control should be part of the planning.
Materials that hold up over time
When people search for walk in shower remodel ideas, they are often looking for style inspiration first. That makes sense. But the better question is how those materials will perform after years of steam, cleaning, and daily use.
Porcelain is one of the most dependable wall and floor choices because it is durable, low-maintenance, and available in a wide range of finishes. It can mimic natural stone, concrete, or wood tones without the same level of upkeep. Natural stone can be beautiful, especially in higher-end remodels, but it usually requires more maintenance and sealing. For homeowners who want premium results without adding extra care routines, porcelain often gives the better balance.
Hardware finishes matter too. Matte black can create a striking modern look, while brushed nickel and warm metallics tend to be more forgiving with fingerprints and water spots. The right choice depends on the rest of the bathroom. If your vanity lighting, mirrors, and cabinet hardware all lean warm, the shower fixtures should feel connected rather than competing for attention.
Grout color is one of those small decisions that has a big effect. Matching grout creates a quieter, more monolithic look. Contrasting grout adds pattern and can make tile shapes stand out. There is no universal right answer, but there is a practical one. In busy households, mid-tone grout often hides everyday wear better than bright white.
Layout choices that add value
Not every bathroom has room for a dramatic redesign, and that is where smart planning matters most. Some of the best remodels do not expand the footprint at all. They simply use the existing space more effectively.
If the current tub is rarely used, replacing it with a walk-in shower can improve circulation and make the bathroom feel more current. This is especially effective in a primary bathroom where comfort and function carry more weight than preserving a secondary tub. In a home with only one bathtub, though, removing it can affect resale appeal for future buyers with young children. That is one of those decisions where lifestyle and long-term plans should guide the design.
In narrower bathrooms, a fixed glass panel can work better than a swinging door. It keeps the look open without requiring clearance space. In larger bathrooms, a full glass enclosure may create a more polished and complete appearance. If you have an awkward corner, that space can often be turned into a spacious shower with better storage and cleaner lines than the original layout offered.
Dual shower heads are another upgrade that sounds luxurious because it is, but they also need the right infrastructure. Water pressure, plumbing capacity, and shower size all come into play. A rain head paired with a handheld sprayer is often a more practical choice than two oversized fixed heads. It gives you flexibility for cleaning, bathing pets or children, and everyday convenience without overcomplicating the design.
Style direction without chasing trends
A bathroom should still look good five or ten years from now. That does not mean it has to feel plain. It means the permanent elements should have staying power, while trend-forward details can come from finishes and accessories that are easier to update.
Warm neutrals, soft whites, muted grays, and natural textures continue to work because they create a clean backdrop without feeling sterile. Vertical tile stacks can make the shower feel taller. Subtle stone-look surfaces can add movement without overwhelming the room. If you want more character, consider a feature wall in the shower niche area or a patterned floor that adds visual interest without dominating the space.
This is where expert remodeling makes a real difference. The most polished bathrooms do not happen because someone picked expensive tile. They happen because proportions, waterproofing, drainage, lighting, and material transitions were all handled correctly. That level of precision is what turns inspiration into a finished room that looks refined and performs well.
For homeowners in Sacramento, Roseville, Rocklin, Folsom, Davis, Granite Bay, and El Dorado Hills, climate, home age, and neighborhood style all influence the best path forward. A newer home may support a sleek minimalist look more easily. An older home may benefit from design choices that update the bathroom without making it feel disconnected from the rest of the property. A thoughtful remodeling partner, such as Everest Home Solutions, helps align those details with your goals, budget, and timeline.
The right walk-in shower is not about following a showroom trend. It is about creating a space that feels easier to use, easier to maintain, and more in step with the way you live now. If your bathroom has started to feel cramped, dated, or harder to enjoy, that is usually a sign the room is ready for smarter choices, not just newer finishes.