
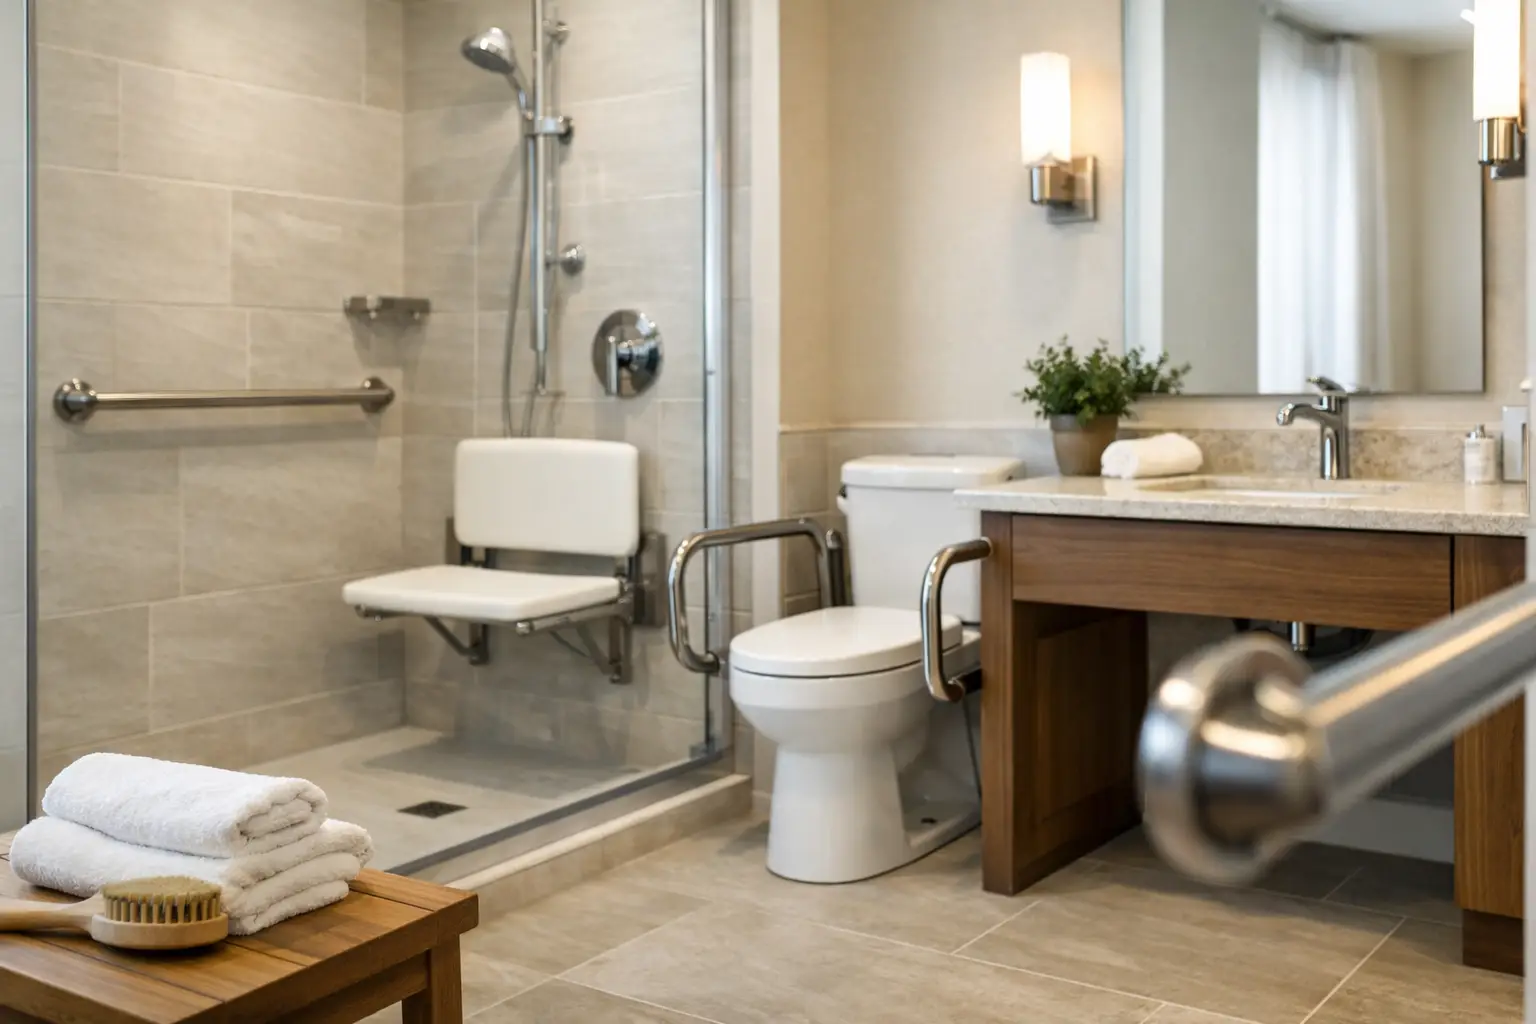
A bathroom usually starts feeling too small right when it needs to do more. A slippery tub, a narrow doorway, poor lighting, or a vanity that once felt standard can become daily obstacles over time. An aging in place bathroom remodel solves those problems before they disrupt comfort, safety, and independence.
For many Sacramento-area homeowners, this kind of remodel is not about making a bathroom look clinical or stripped down. It is about creating a space that feels calm, attractive, and easy to use at every stage of life. The best results come from thoughtful planning, quality materials, and a layout that supports how the home will be used not just today, but years from now.
What an aging in place bathroom remodel should accomplish
A good remodel should reduce risk without making the bathroom feel institutional. That balance matters. Most homeowners want practical improvements such as easier entry, stronger lighting, and better support, but they also want a finished space that matches the rest of the home.
That means the design has to work on two levels. First, it should improve everyday function right away. Second, it should allow for changing mobility needs later without requiring another major renovation. In many cases, that approach is more cost-effective than waiting for a fall, injury, or urgent accessibility issue to force a rushed update.
An effective plan often focuses on circulation, visibility, stability, and ease of use. Those four areas shape almost every decision, from the shower entry to the faucet style.
Start with layout, not fixtures
Homeowners often begin by looking at products – grab bars, shower seats, comfort-height toilets. Those features matter, but layout is the real foundation of an aging in place bathroom remodel.
If the room is cramped, difficult to enter, or filled with obstacles, even premium fixtures will only do so much. A better layout may include widening the doorway, improving clear floor space, replacing a bulky tub with a walk-in shower, or repositioning the vanity and toilet to create easier movement.
This is especially important in older homes throughout Sacramento, Roseville, and nearby communities, where bathrooms were often built with tighter footprints and little room to maneuver. In some homes, a smart reconfiguration can make the bathroom far more usable without expanding the room. In others, borrowing space from an adjacent closet or hallway may be worth considering.
The shower is often the highest-impact upgrade
For many households, replacing a traditional tub or step-in shower is the single most valuable improvement. A curbless or low-threshold shower reduces tripping risk and makes entry much easier. It also creates a cleaner, more open look that fits well with modern bathroom design.
That said, the right shower design depends on the homeowner. A completely curbless entry can be ideal for long-term accessibility, especially if wheelchair use could become a factor. But it requires precise planning for drainage and waterproofing. In some homes, a low-threshold shower offers a strong middle ground by improving safety while avoiding more extensive floor modifications.
Built-in seating is another feature worth considering. A bench can provide comfort and stability, but it should be placed carefully so the shower still feels spacious. Handheld showerheads, easy-turn controls, and anti-scald valves also improve usability without changing the look of the room in an obvious way.
Flooring, lighting, and support matter more than people expect
Falls do not happen only in the shower. They happen when stepping onto slick tile, reaching in dim light, or trying to steady yourself on surfaces that were never meant to hold weight.
Flooring should offer slip resistance without becoming difficult to clean. Textured tile is a common choice, but not every textured surface performs the same way. Some materials look great and still become slick when wet. Others provide better traction but may feel too rough underfoot. This is where product selection should be guided by real use, not just showroom appearance.
Lighting is another area that deserves more attention. Many bathrooms have a bright vanity light but poor overall visibility. An aging in place design should reduce shadows and improve illumination at the shower, toilet, and entry. Layered lighting often works best, combining overhead fixtures with focused task lighting around the mirror.
Support features should be integrated with intention. Properly installed grab bars can be stylish, discreet, and extremely effective. The key is placement and structural backing. Towel bars are not substitutes, and support should never be treated as an afterthought.
Vanity and toilet choices should make daily use easier
A vanity can either improve comfort or create frustration. Standard cabinet heights may be too low for some adults, especially those with back or knee pain. A comfort-height vanity often feels more natural and reduces strain during daily routines.
Sink and faucet selection also play a role. Lever handles are easier to operate than small knobs, particularly for anyone with arthritis or reduced grip strength. Drawer storage can be more accessible than deep cabinets, and open knee space below the sink may be worth planning for if seated use could eventually be needed.
Toilets are another practical upgrade. Comfort-height models can make sitting and standing easier, and they blend into a bathroom design without calling attention to themselves. Depending on the layout, homeowners may also benefit from added clearance around the toilet area for safer transfers and easier movement.
Style should never be sacrificed
One reason homeowners delay accessibility updates is the fear that the bathroom will look medical. That concern is understandable, but outdated assumptions often get in the way of smart planning.
Today, an aging in place bathroom remodel can feel refined, warm, and current. Large-format tile, frameless glass, floating vanities, integrated niches, and coordinated finishes all work beautifully in a bathroom designed for long-term usability. Even safety features can be selected to complement the design instead of standing out.
This is where custom planning makes a difference. The goal is not to copy a hospital bathroom. It is to create a space that reflects the home, supports independence, and still feels like a design upgrade. At Everest Home Solutions, that kind of balance is central to the remodeling process.
Plan for the future, even if needs are modest today
Not every homeowner needs full accessibility right now. In fact, many people pursuing this kind of remodel are active, independent, and simply planning ahead. That is often the best time to make changes, because decisions can be made carefully rather than under pressure.
Future-ready planning may include blocking behind walls for grab bars, a shower layout that can accommodate seating later, wider entry points, or electrical planning for upgraded lighting and bidet features. These details may not all be visible on day one, but they create flexibility for the future.
There is always a cost conversation here, and it depends on the scope. A full remodel with layout changes, waterproofing work, and finish upgrades is a larger investment than swapping fixtures. But when the bathroom already needs updating, combining accessibility improvements with a style-forward renovation often provides better long-term value than doing cosmetic work now and functional work later.
Why professional remodeling matters in aging in place bathrooms
Bathrooms are unforgiving spaces. Water management, flooring transitions, fixture placement, wall support, ventilation, and code compliance all have to work together. In an aging in place bathroom remodel, there is even less room for guesswork because safety and reliability are part of the design brief.
A professional remodeler can help homeowners weigh trade-offs clearly. For example, is it better to keep the existing footprint and improve the shower, or rework the room for better circulation? Should the design prioritize immediate comfort, future wheelchair access, or a balance of both? Those answers depend on the home, the budget, and the people using the space.
Just as important, experienced remodeling brings transparency to the process. Homeowners deserve clear recommendations, realistic pricing, and craftsmanship that holds up over time. That matters in every renovation, but especially in a bathroom designed to support long-term living.
A smarter bathroom supports the way you want to live
The best bathroom remodels do more than update finishes. They remove friction from everyday routines and make the home easier to enjoy with confidence. If your current bathroom feels harder to use than it should, that is usually a sign worth listening to.
A well-planned aging in place bathroom remodel gives you more than safety. It gives you comfort, peace of mind, and a space that is ready for real life without giving up style. When the room is built around how you want to live, staying in the home you love becomes a much easier choice.