
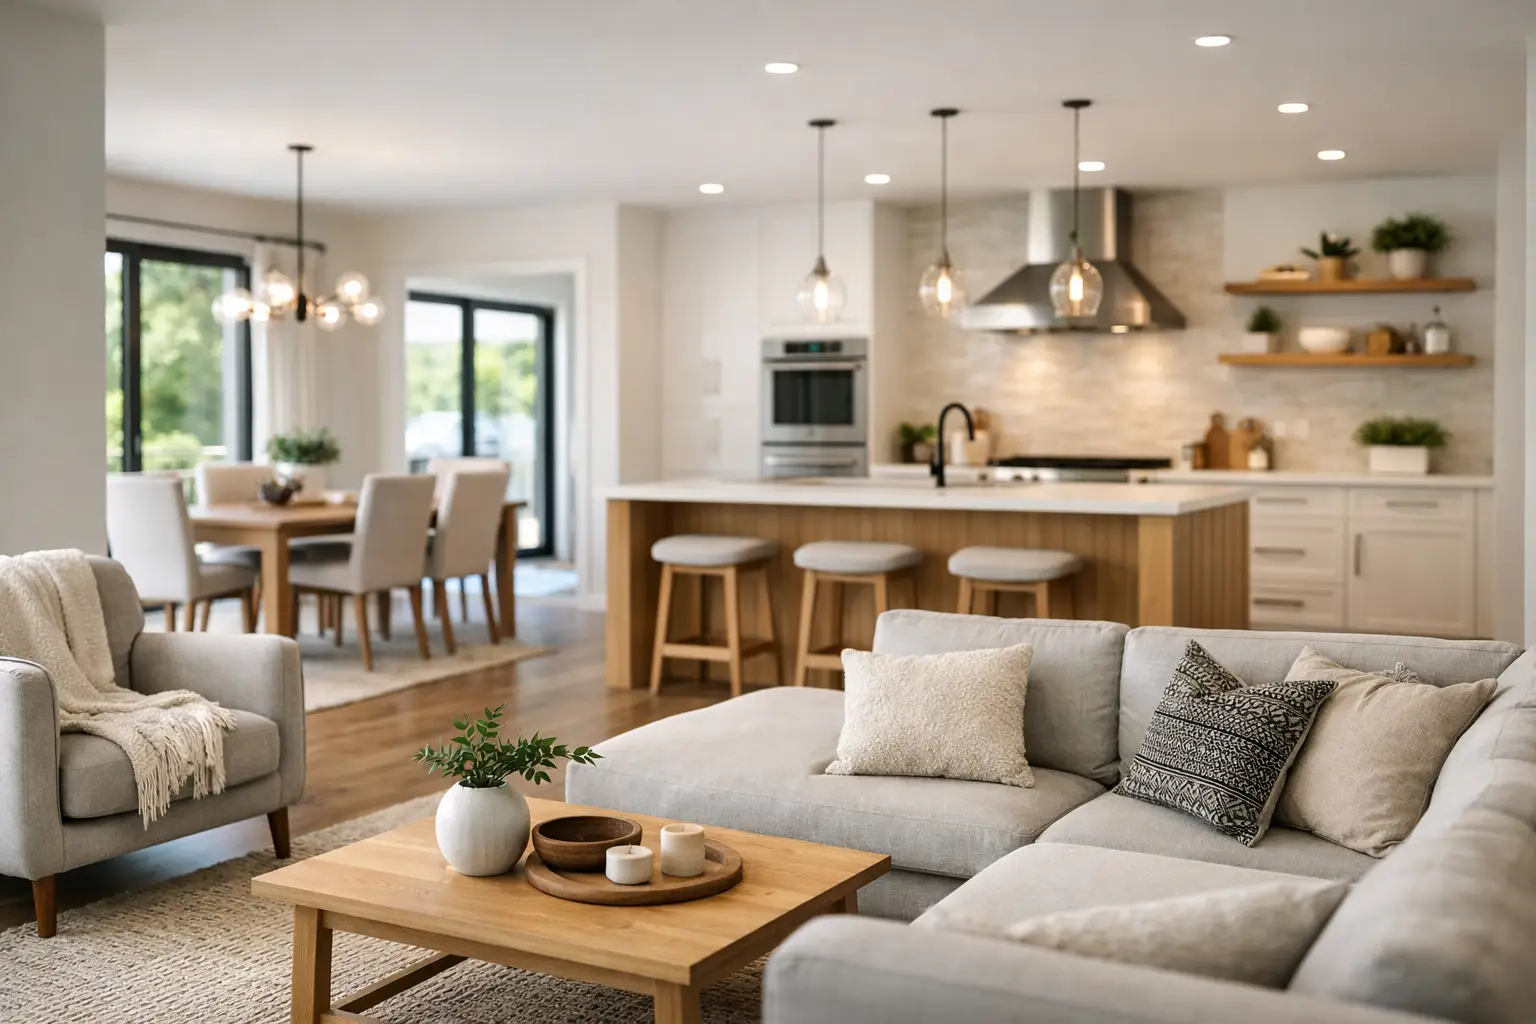
Knocking down a wall looks simple on a renovation show. In a real home, it changes how you cook, gather, store, light, heat, and live. A well-planned open concept home renovation can make an older Sacramento-area house feel larger and work better for everyday life, but the best results come from more than opening space for the sake of it.
For many homeowners, the goal is not just fewer walls. It is a layout that supports family routines, improves natural light, and gives the kitchen, dining, and living areas a stronger connection. That kind of transformation takes careful planning, sound construction, and design choices that keep the home comfortable and practical after the walls come down.
Why homeowners choose an open concept home renovation
Older homes often reflect a different way of living. Kitchens were closed off, dining rooms were more formal, and common areas were divided into separate boxes. Today, many homeowners want spaces that feel more connected and flexible. Parents want to cook while keeping an eye on kids. Hosts want better flow between food prep and entertaining. Professionals want a main living area that feels bright, current, and less segmented.
An open concept layout can address all of that. It can improve sightlines, bring more daylight deeper into the home, and make square footage feel more generous without adding on. In established neighborhoods around Roseville, Folsom, Granite Bay, and nearby communities, that can be especially appealing. Many homes have strong bones and desirable locations, but their original layouts no longer fit how people live.
That said, open does not always mean better in every case. Some homeowners miss the privacy of enclosed rooms or realize too late that they have given up valuable wall space for cabinetry, artwork, or storage. The right renovation balances openness with structure, not just visually, but functionally.
What to consider before removing walls
The first question is whether the wall is load-bearing. If it is, removing it may still be possible, but it requires engineering, proper permits, and structural support such as a beam or posts. This is not an area for guesswork. Good remodeling starts with understanding exactly how the home is built and how any change will affect stability, safety, and long-term performance.
Beyond structure, there is the hidden infrastructure inside the walls. Electrical lines, plumbing, ductwork, and even HVAC returns may need to be rerouted. In older Sacramento homes, you may also run into outdated wiring or other conditions that are worth addressing while the space is open. Those discoveries can affect timeline and budget, but they can also improve the quality of the finished renovation if handled early and correctly.
Then there is the question of how open you really want the space to be. Full removal creates a wide, shared area, but partial openings can sometimes deliver a better result. A large cased opening, a peninsula, or a support beam with subtle columns can preserve some definition between spaces without making the home feel closed off.
Open concept home renovation and real-life function
A successful layout is about movement as much as appearance. When the kitchen, dining, and living spaces connect, each zone still needs a clear purpose. If everything blends together without intention, the room can start to feel oversized, noisy, or visually busy.
The kitchen usually drives the plan. Island placement, appliance spacing, walkway width, and storage all matter more in an open layout because the kitchen is no longer tucked away. It becomes part of the home’s main visual field. That means finishes need to feel cohesive, but it also means the kitchen has to perform well under constant use and visibility.
Dining space should feel easy to access without blocking circulation. Living areas need enough room for seating that supports conversation and screen viewing without crowding pathways. Flooring transitions, ceiling details, lighting, and furniture placement can all help define each zone without rebuilding walls.
Sound is another factor homeowners sometimes underestimate. When walls come down, noise travels farther. Dishwashers, televisions, kitchen prep, and conversations can all overlap. Softer materials, strategic lighting, area rugs, upholstered furniture, and thoughtful appliance selections can help reduce that effect. An open concept home renovation works best when the design accounts for acoustics, not just appearance.
The design choices that make open layouts feel finished
Open spaces depend on consistency, but not sameness. The materials should relate to one another so the home feels pulled together, yet each area still needs its own identity. That is often where professional planning makes the biggest difference.
Cabinet style, countertop material, backsplash, flooring, paint color, and trim details should support a unified look. At the same time, lighting can create visual separation. Pendant lights over an island, a chandelier over the dining table, and layered living room lighting help organize the room without walls.
Storage deserves extra attention. In a closed floor plan, you can sometimes hide clutter behind a door. In an open one, visual mess spreads fast. Deep drawers, pantry solutions, built-in cabinetry, and smart island storage keep the space livable over time. Homeowners often focus on the dramatic moment of wall removal, but the day-to-day success of the renovation usually comes down to these practical details.
Ceilings also play a larger role than many people expect. A dropped beam may be necessary structurally, but it can also be integrated into the design. In some homes, adding subtle ceiling treatment or adjusting recessed lighting placement helps the renovated area feel intentional rather than simply altered.
Budget, value, and where to invest wisely
Costs for an open concept renovation vary widely because every home is different. Removing a non-load-bearing wall is one level of investment. Reworking a load-bearing structure, relocating plumbing, updating electrical, refinishing flooring throughout connected areas, and installing a fully remodeled kitchen is something else entirely.
The smartest approach is to think in terms of total impact. If the layout is being opened up, adjacent finishes often need attention too. Matching old flooring to new materials can be difficult. Existing cabinetry may not work in the revised footprint. Paint touch-ups on one wall can turn into a full-room repaint once the space becomes continuous.
This is where transparent planning matters. A realistic scope, a clear budget, and upfront discussion about priorities help homeowners decide where premium materials will bring the most lasting value. In many cases, investing in cabinetry, countertops, lighting, and durable flooring pays off more than spending heavily on trend-driven details that may date quickly.
For resale, open layouts remain attractive to many buyers, especially when they improve kitchen function and natural light. But the strongest return usually comes from quality execution. Buyers notice when a renovated home feels intentional and well built. They also notice when a formerly chopped-up floor plan was opened in a way that still respects the scale and character of the house.
Why local experience matters in Sacramento-area remodels
Homes across the greater Sacramento region vary in age, style, and construction methods. A ranch home in Davis presents different design opportunities than a larger property in El Dorado Hills or a family home in Rocklin. Climate matters too. Opening up a home affects airflow, daylight, insulation performance, and how the HVAC system supports the larger shared space.
That is why renovation decisions should be made with the specific home in mind. A dependable remodeling partner will look beyond the visual concept and evaluate structure, permitting, utility systems, and how the finished space will perform in everyday use. Homeowners benefit from a process that combines design vision with skilled craftsmanship and clear communication from start to finish.
At Everest Home Solutions, that means helping clients shape a layout that reflects how they actually live, not just what is trending. The best renovations are personal. They solve real problems, respect the home, and deliver a result that feels natural years after the project is complete.
Is open concept always the right move?
Not always. Some homes benefit from keeping a degree of separation. If you work from home, entertain less often, or value quiet and privacy, fully open living may not be the best fit. In some layouts, preserving a defined dining room, study, or secondary sitting area adds more usefulness than removing every barrier.
There is also a middle ground that many homeowners prefer. Wider openings, better sightlines, and stronger visual connection can modernize the home without turning the entire first floor into one continuous room. That approach often keeps more storage, more wall space, and more flexibility while still improving flow.
The best renovation is not the one that follows a trend most aggressively. It is the one that makes the home more comfortable, functional, and valuable for the people living in it now.
If you are considering an open concept home renovation, start by asking a more useful question than which wall should come down. Ask how you want your home to feel on an ordinary Tuesday evening, when dinner is cooking, backpacks are on the floor, and everyone is trying to be together without getting in each other’s way. That is the kind of clarity that leads to a renovation worth making.